Blueprints
Full working drawing set for the build.
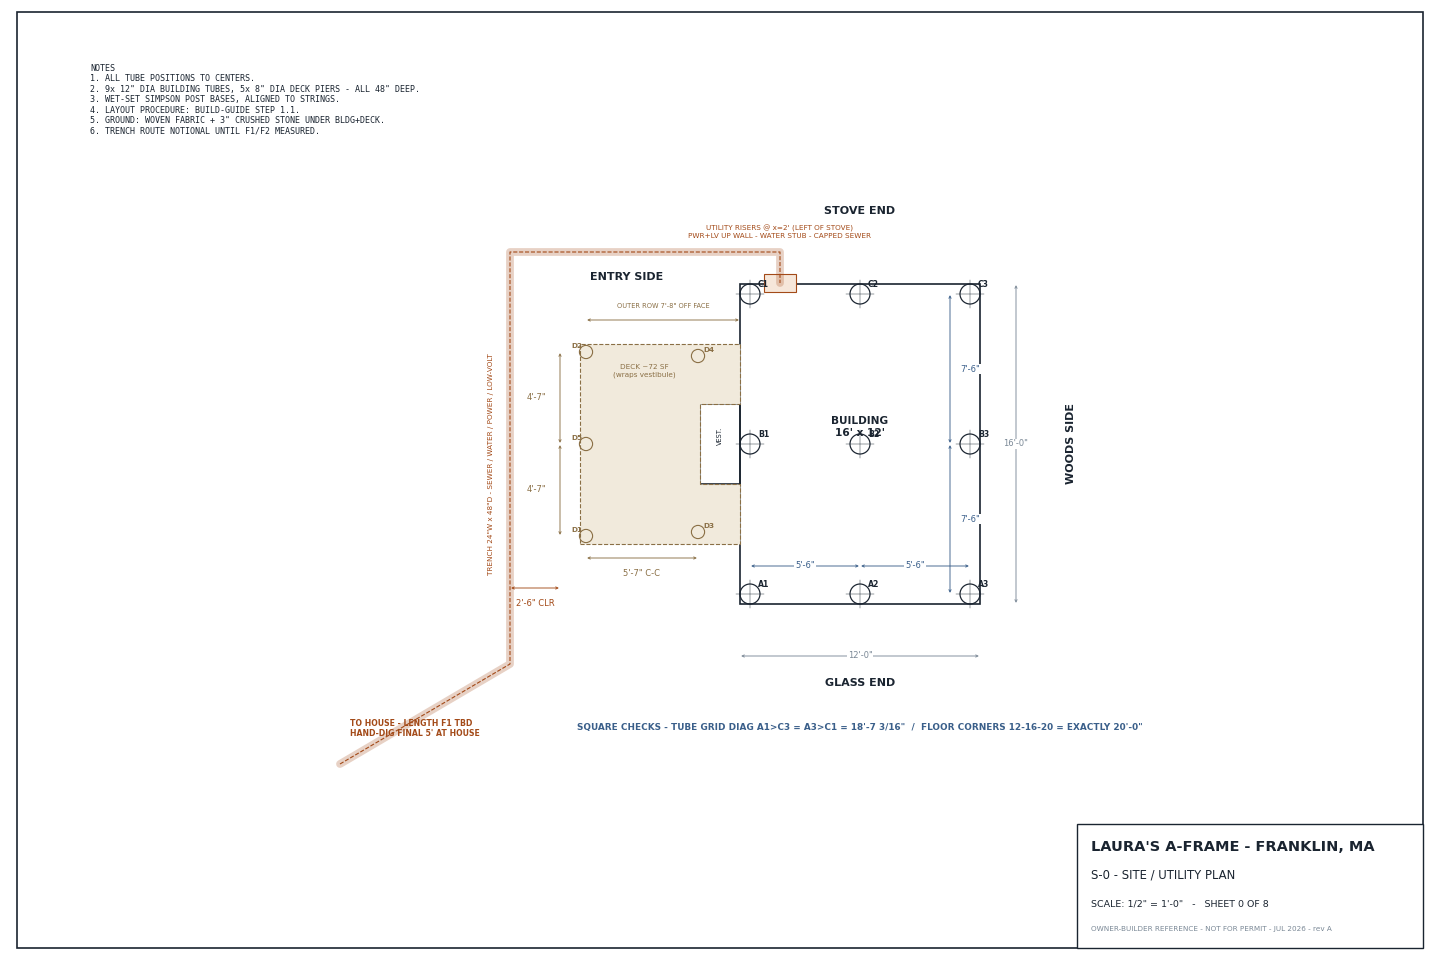
S-0: Site & Utility Plan
Property layout, building placement, trench routing for electrical/water/sewer, and setback distances to lot lines.
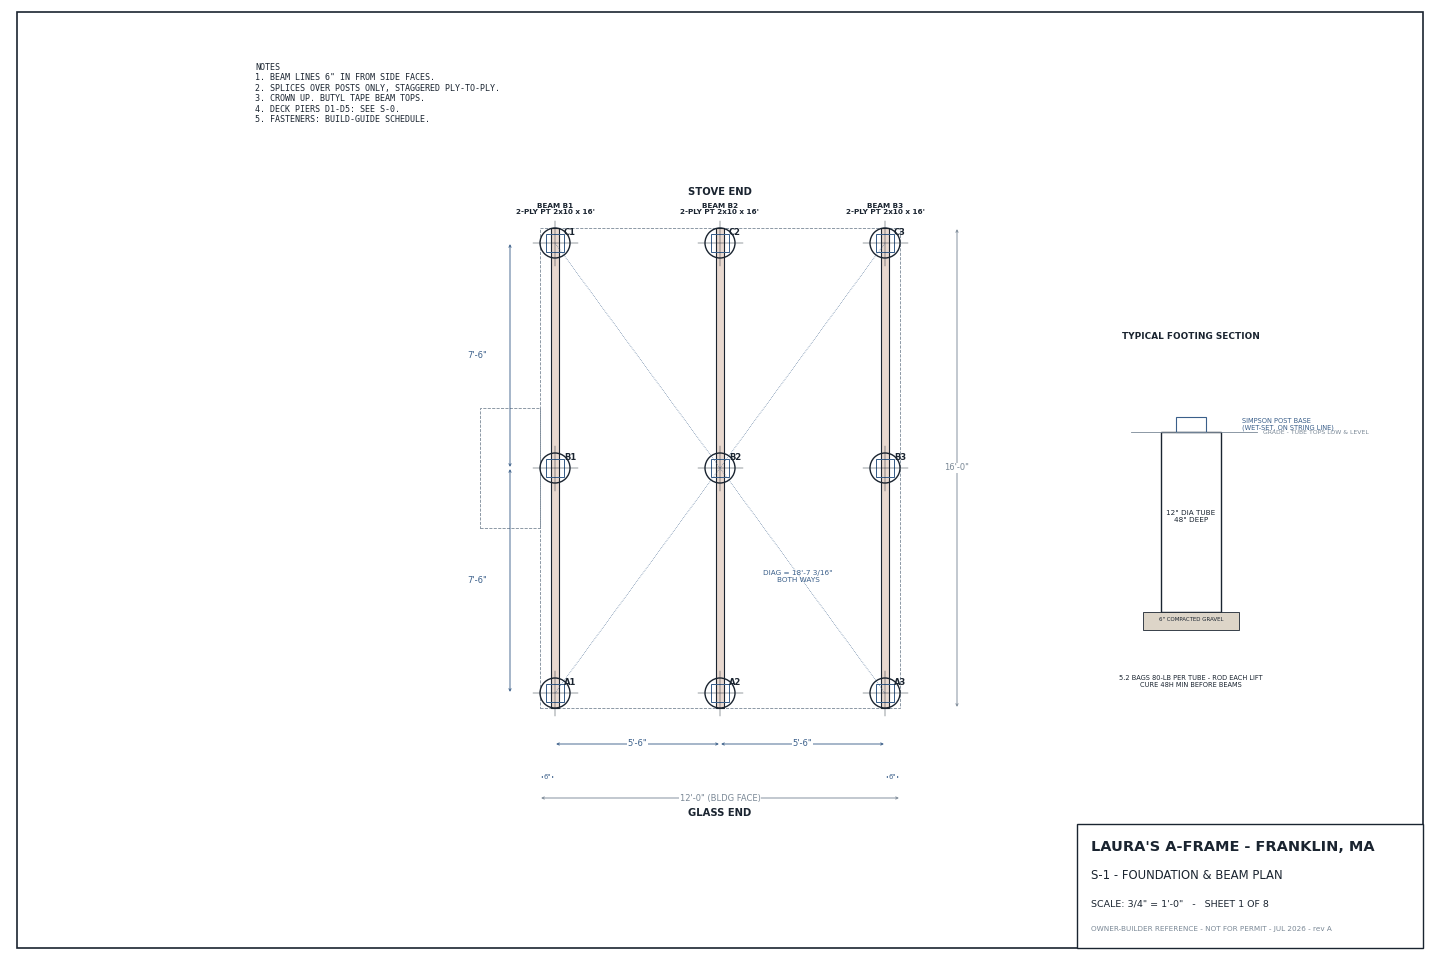
S-1: Foundation Plan
9 sonotube pier locations (12"ø × 48" deep), spacing dimensions, Simpson post bases, and beam layout.
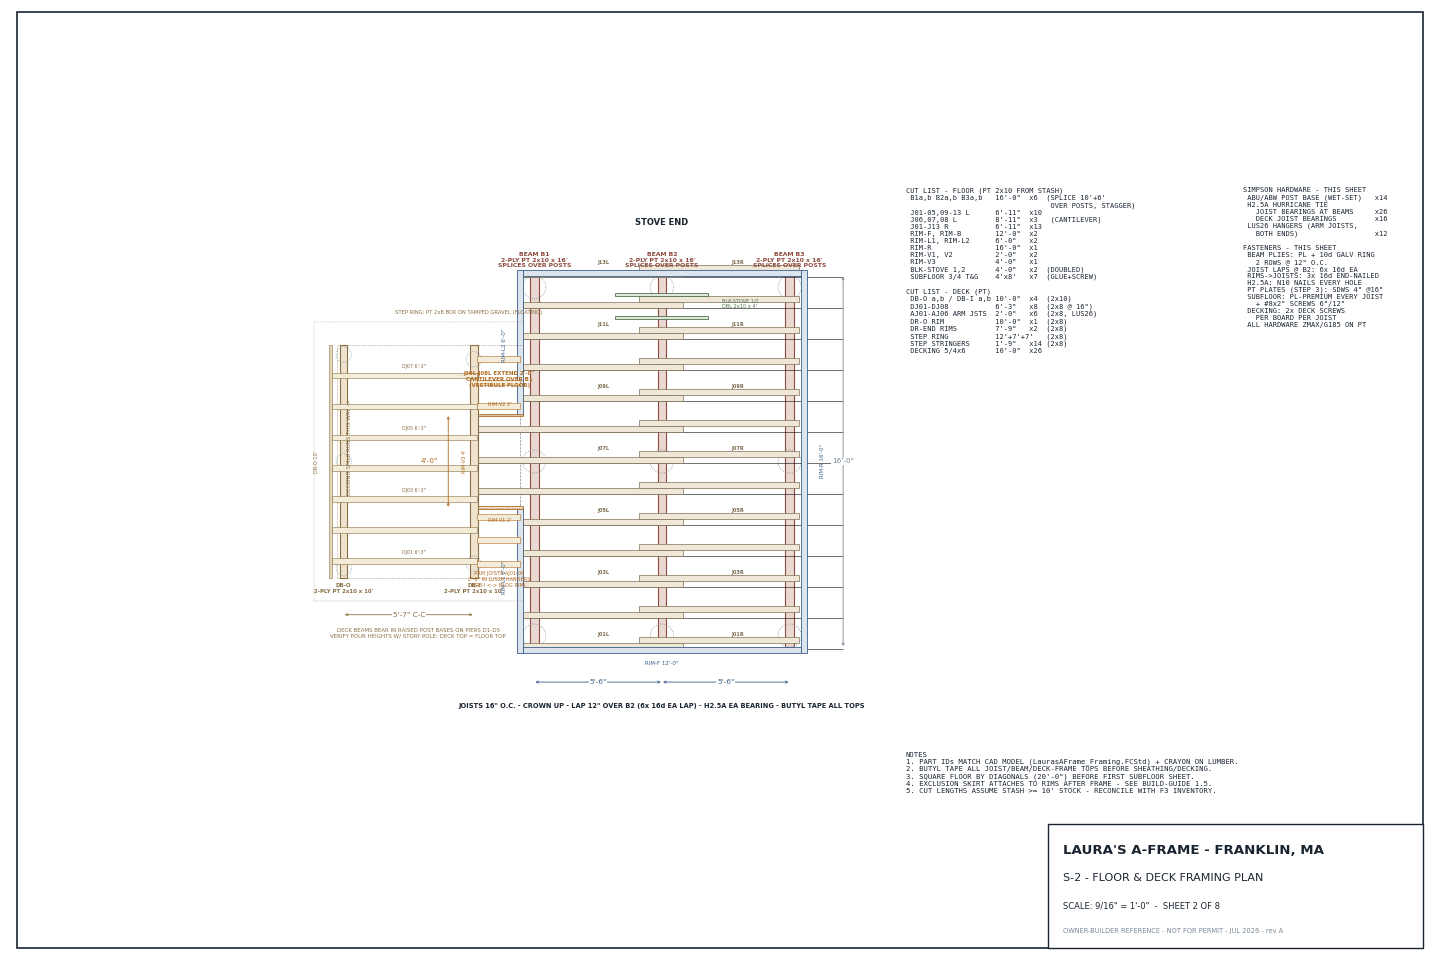
S-2: Floor & Deck Framing
Floor joists at 16" o.c. lapped over center beam, rim joists, deck framing for the entry wrap, and pier connections.
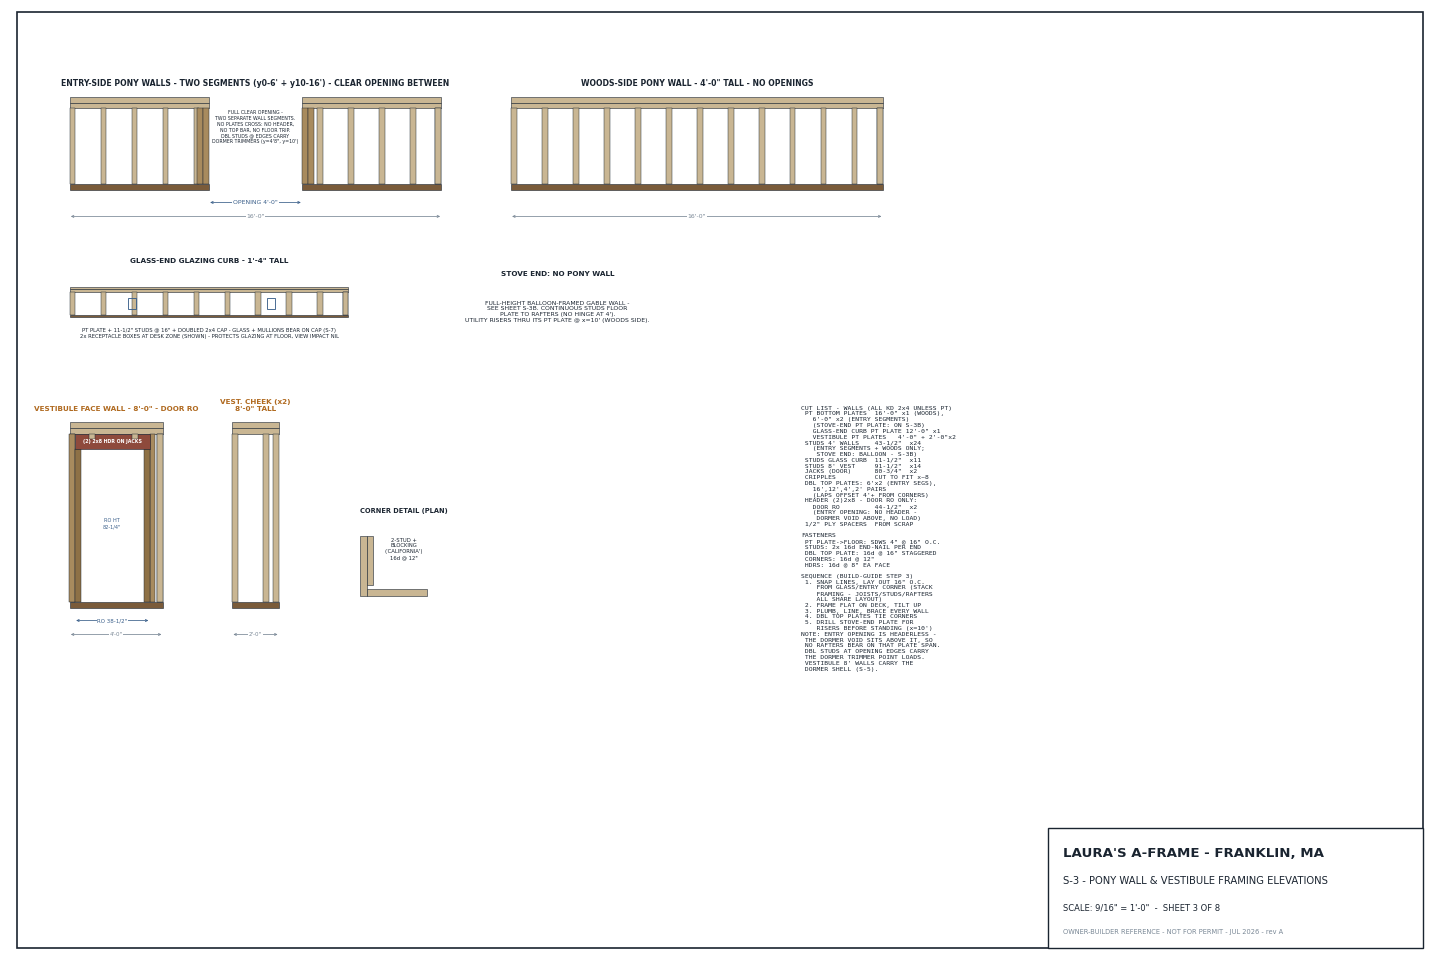
S-3: Wall Framing
4' pony walls on three sides, vestibule cheek walls at 8', stud layout, and opening headers.
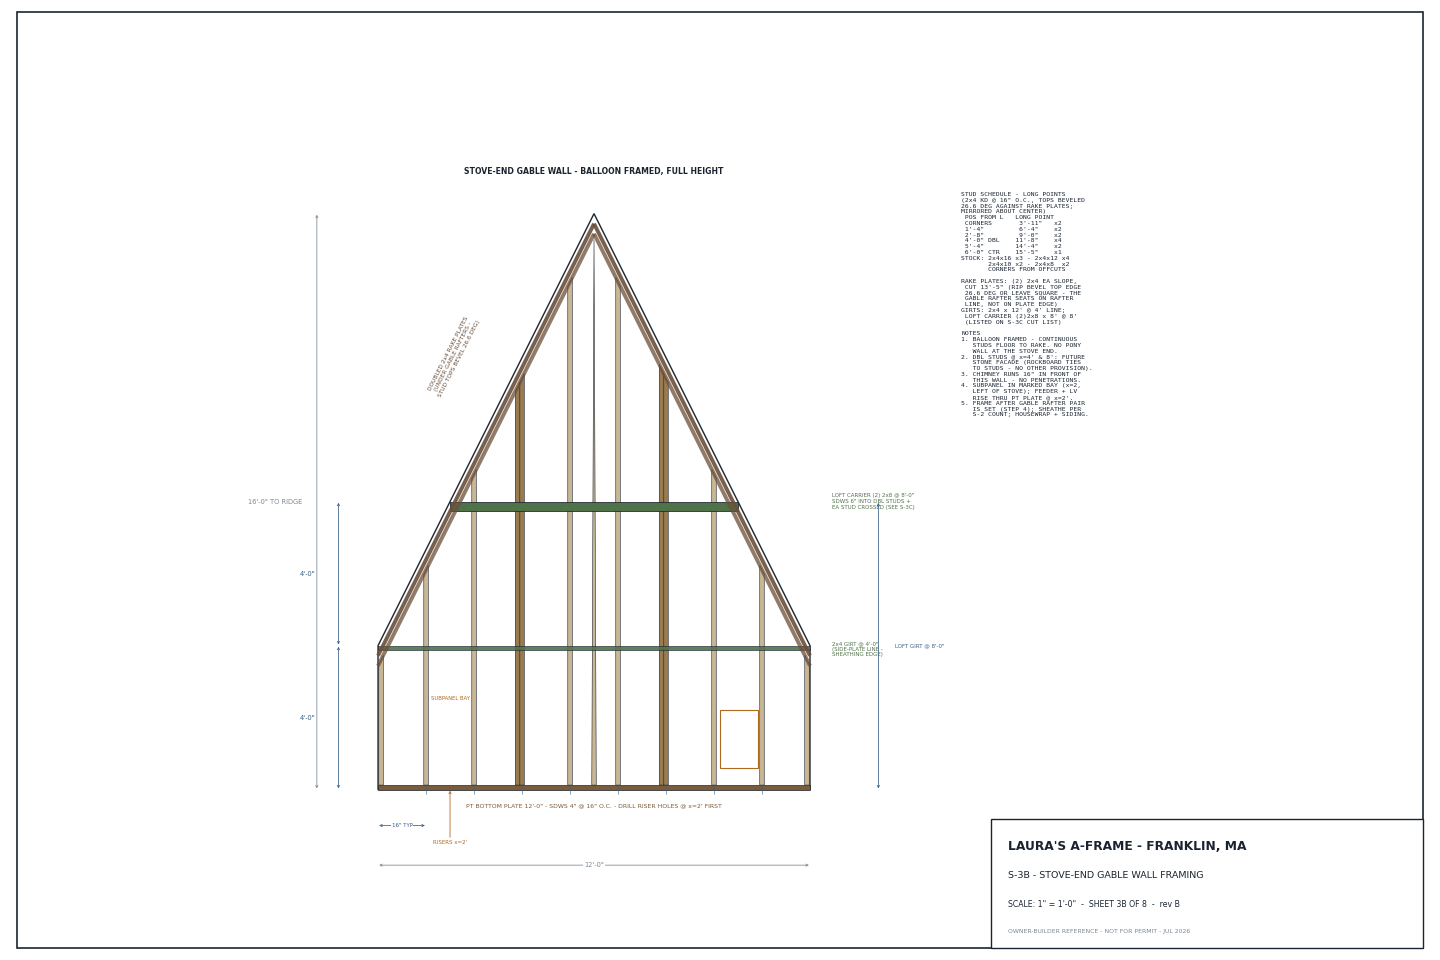
S-3B: Stove / Rear Gable Wall
Back wall framing with stone veneer column zone (4' wide, floor to peak), stove clearances, and chimney penetration location.
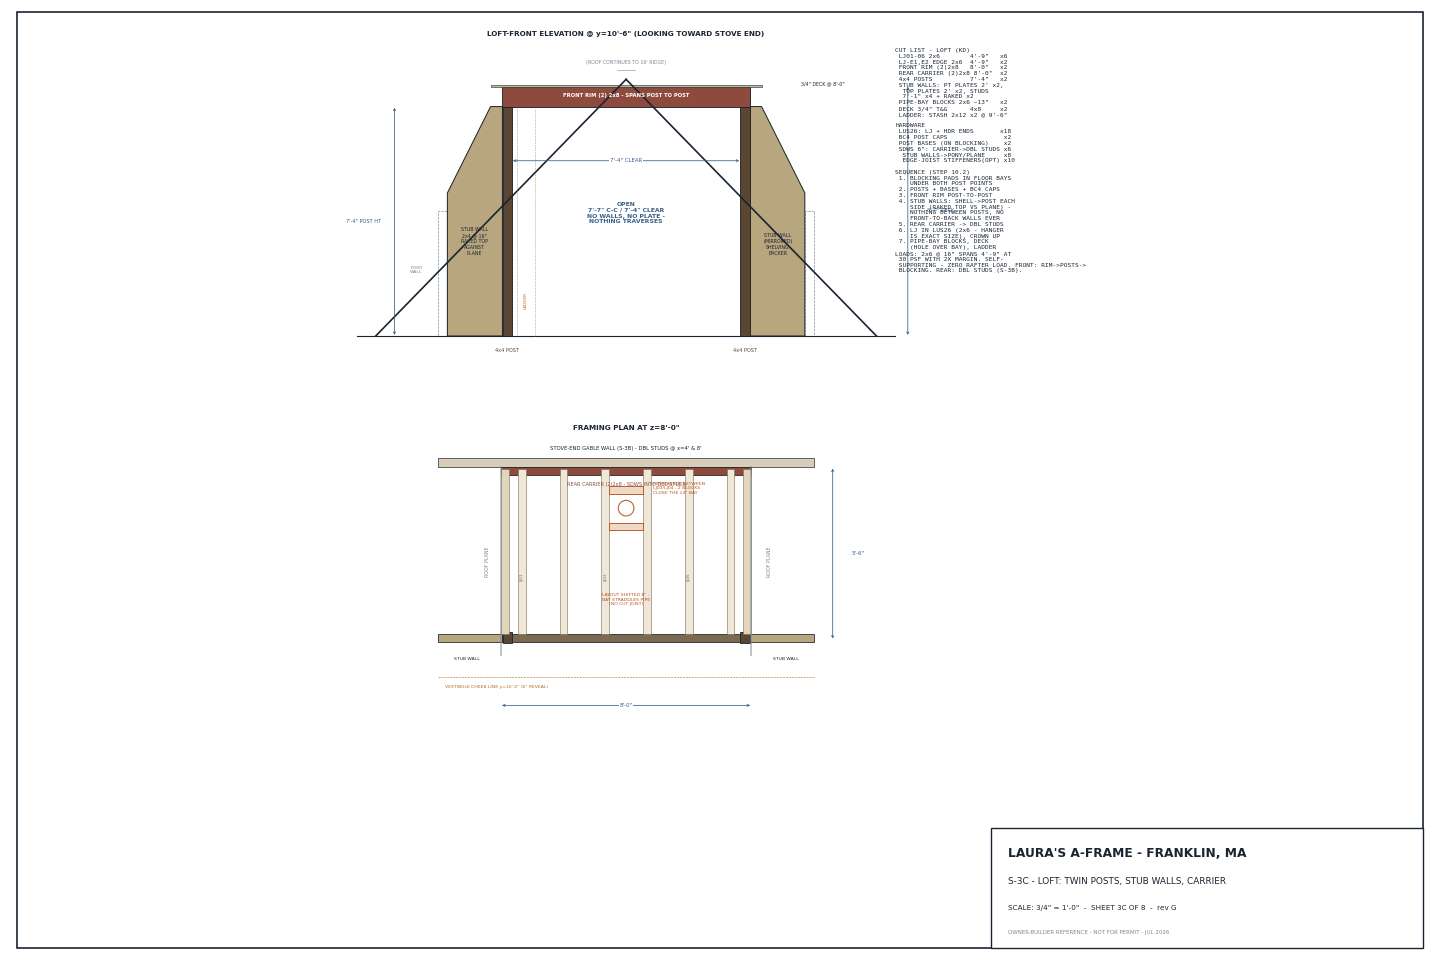
S-3C: Loft Framing
8'×6' loft deck at z=8', joist layout, front rim beam, and connection to the rafter system.
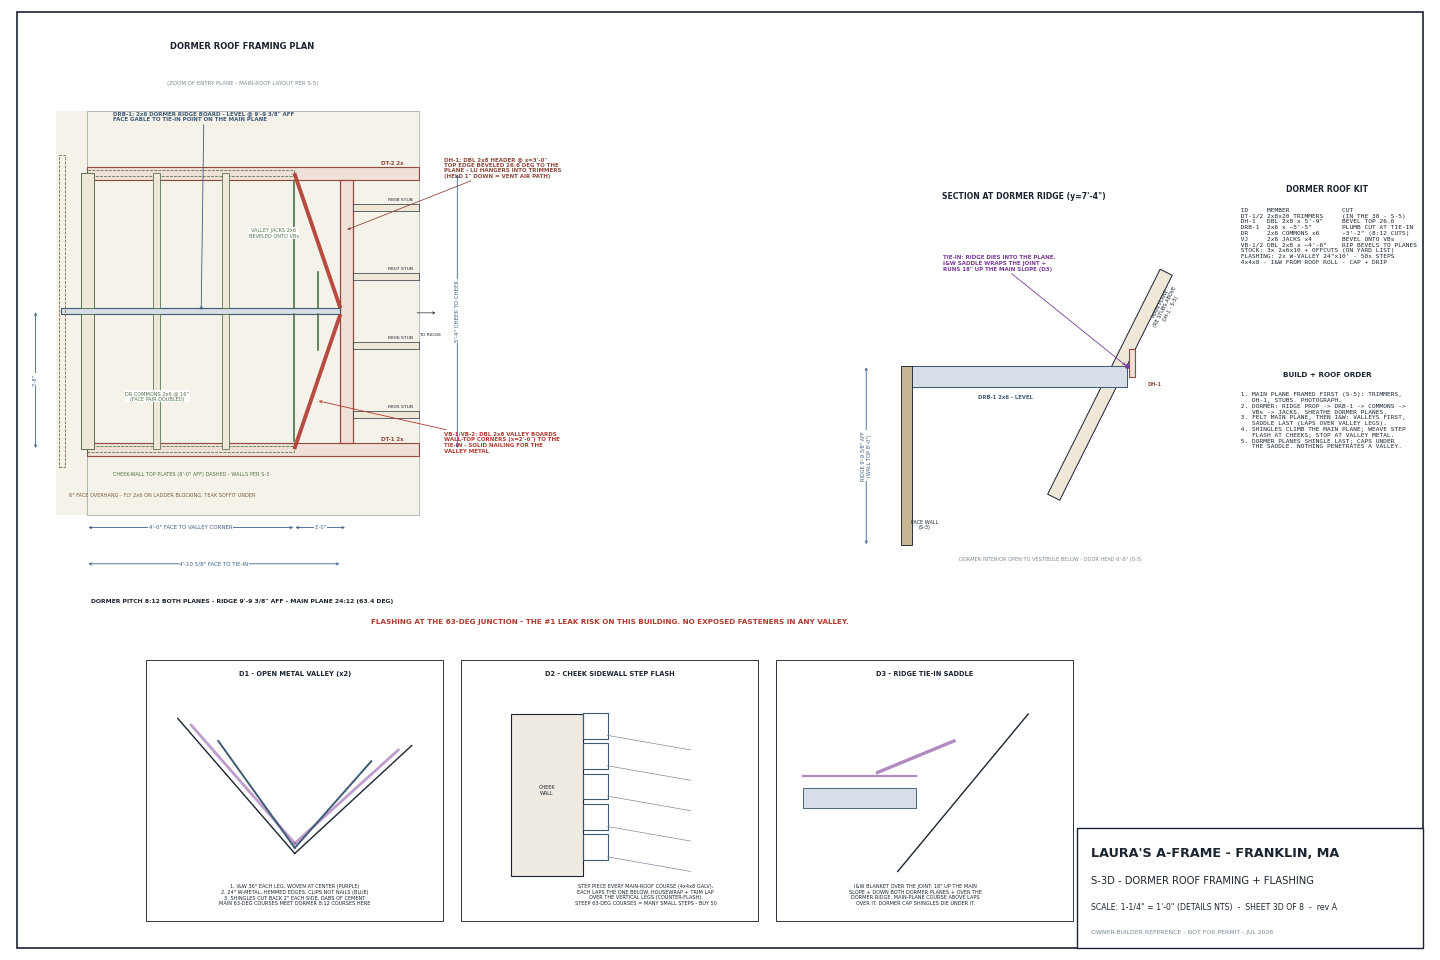
S-3D: Dormer Roof
Entry vestibule dormer roof geometry — how it seats on the 8' cheek walls, overhangs, and ties into the main roof plane.
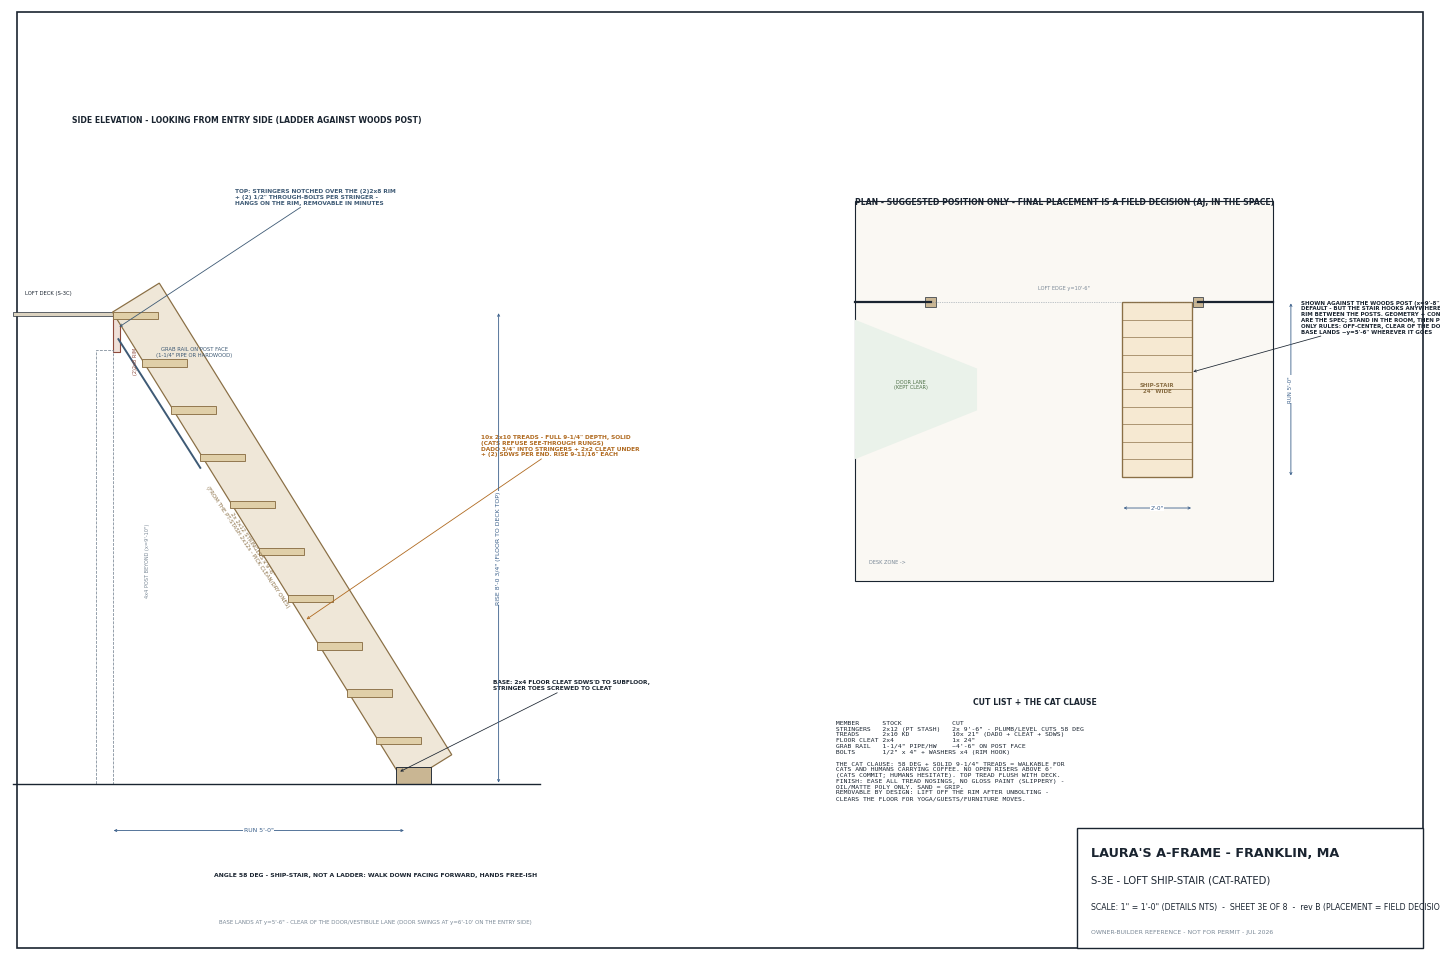
S-3E: Loft Stair / Ladder
Ship's ladder geometry — angle, rung spacing at 12" o.c., landing position next to the entry, and clearances.
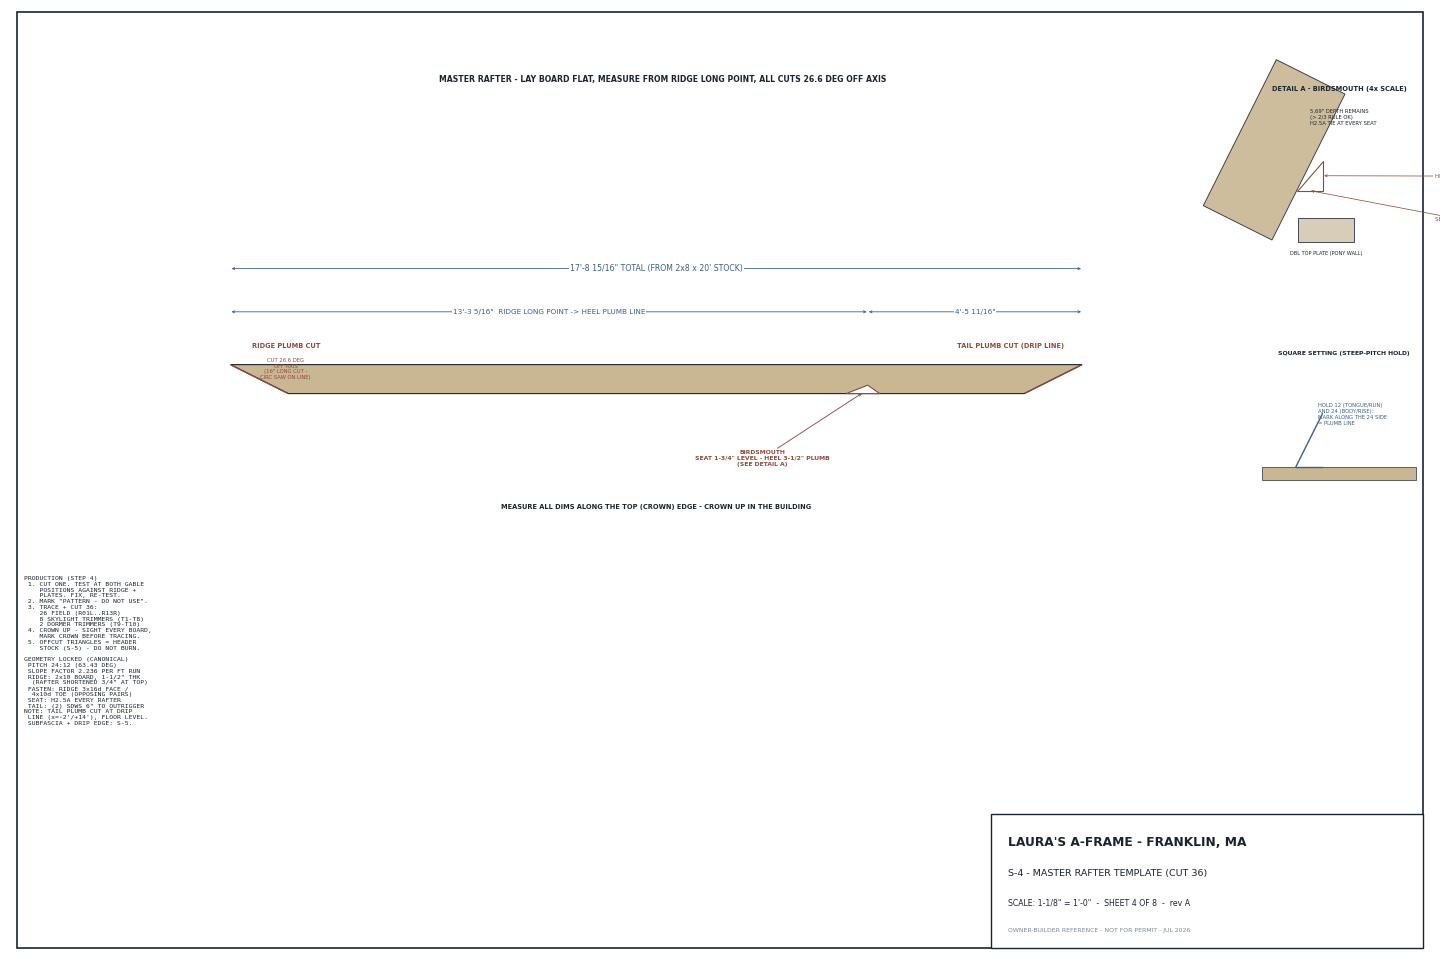
S-4: Rafter Template
Full-size rafter cutting template — birdsmouth, tail cut, ridge cut, and overall length for the 24:12 pitch 2×8×20 rafters.
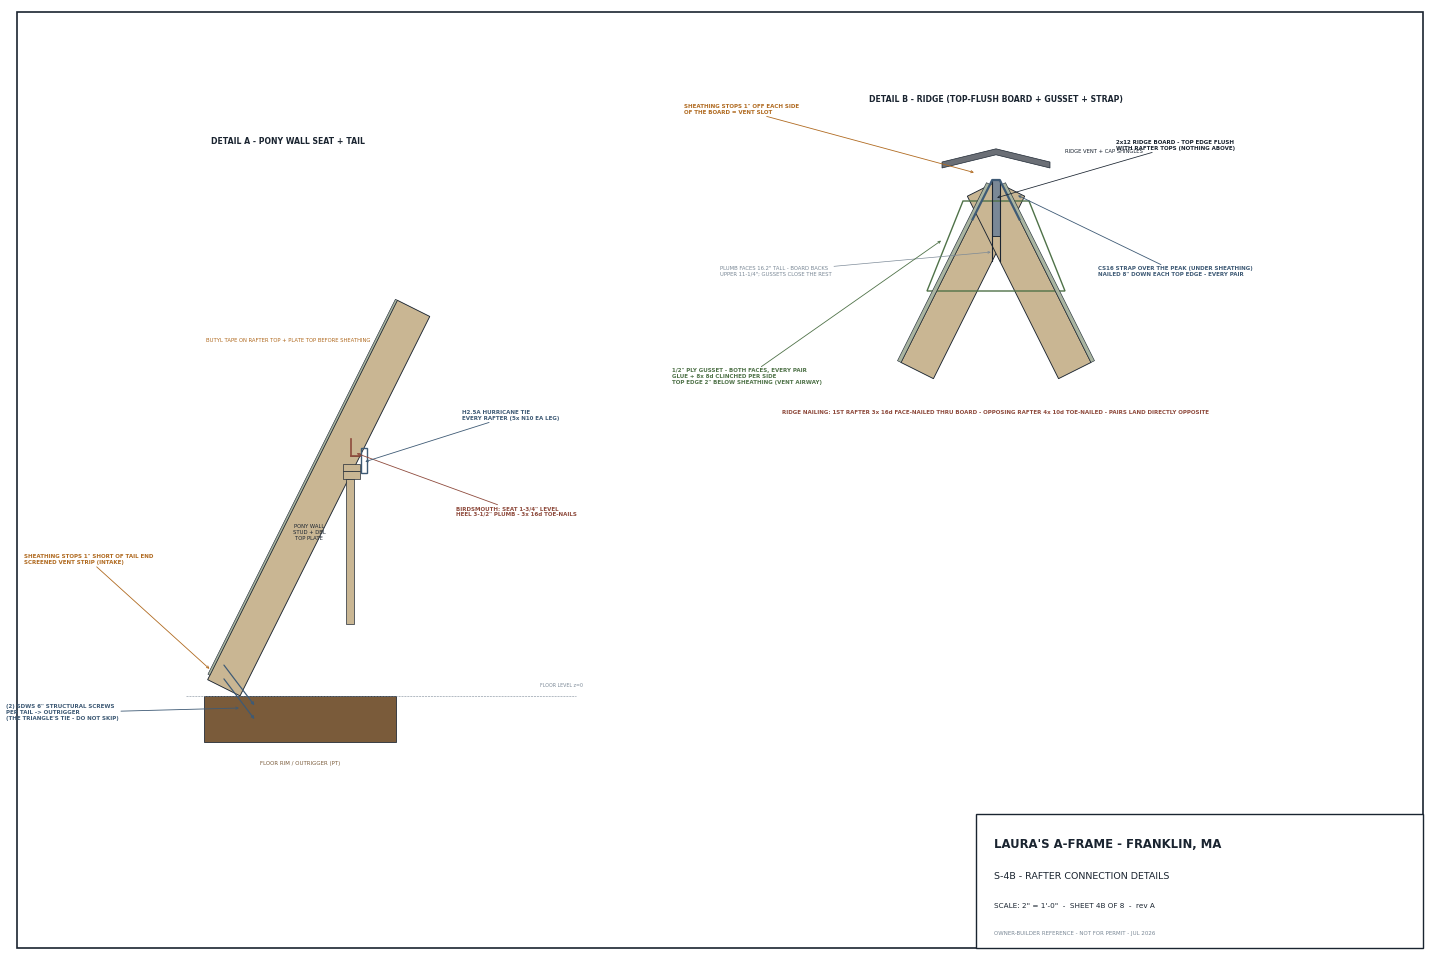
S-4B: Connection Details
Hardware callouts — Simpson hangers, post bases, structural screws, ridge connection, and rafter-to-plate tie-downs.
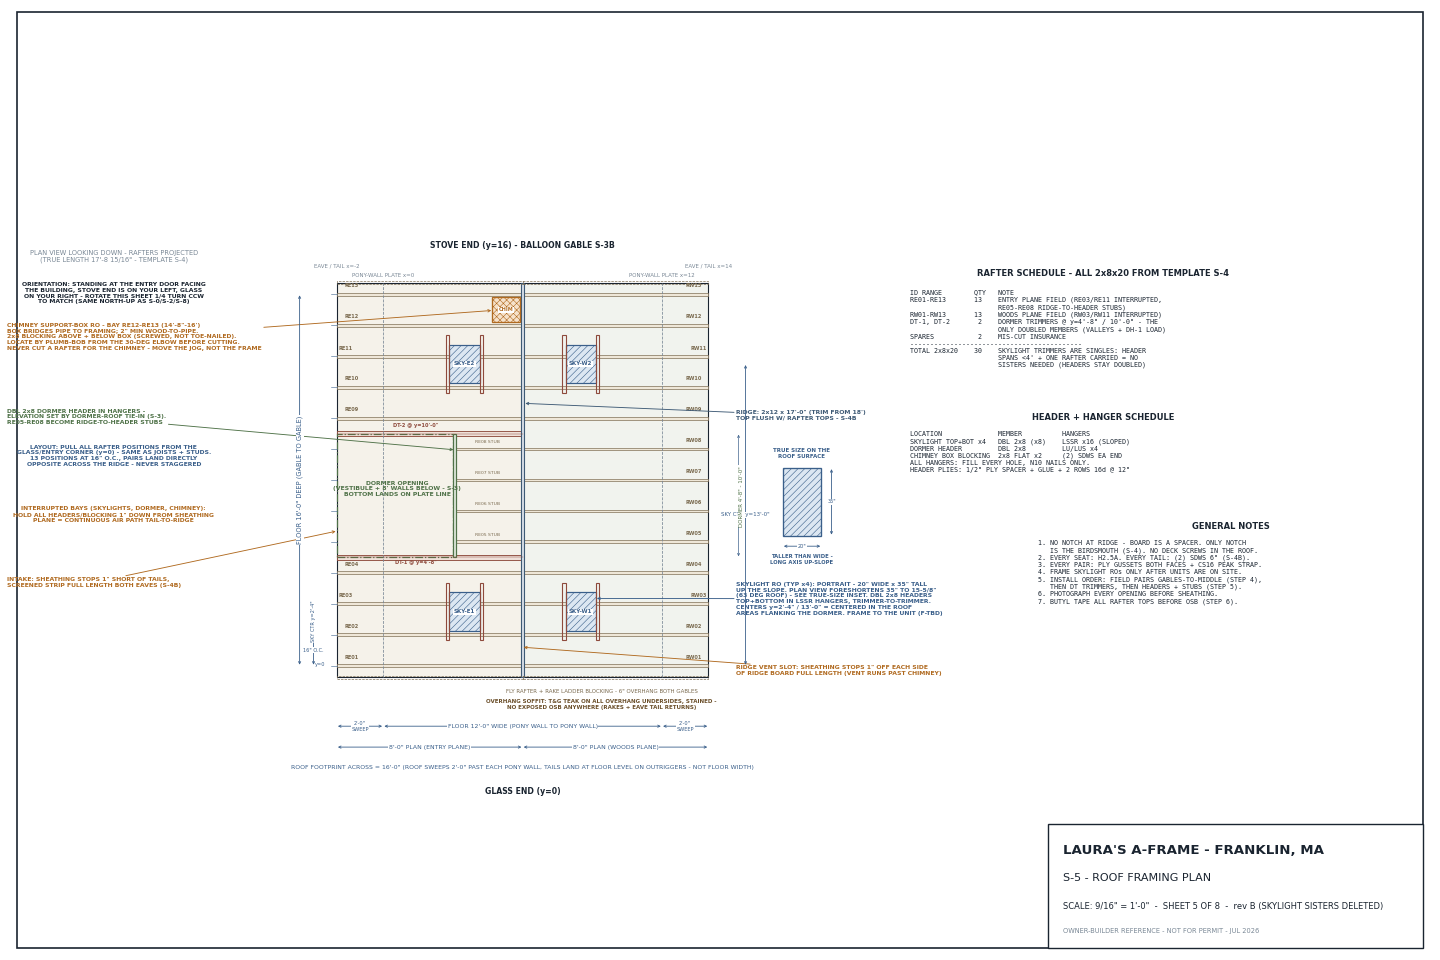
S-5: Roof Framing Plan
Rafter layout at 16" o.c. (13 pairs), skylight rough openings, dormer framing, ridge board, and rake overhang construction.
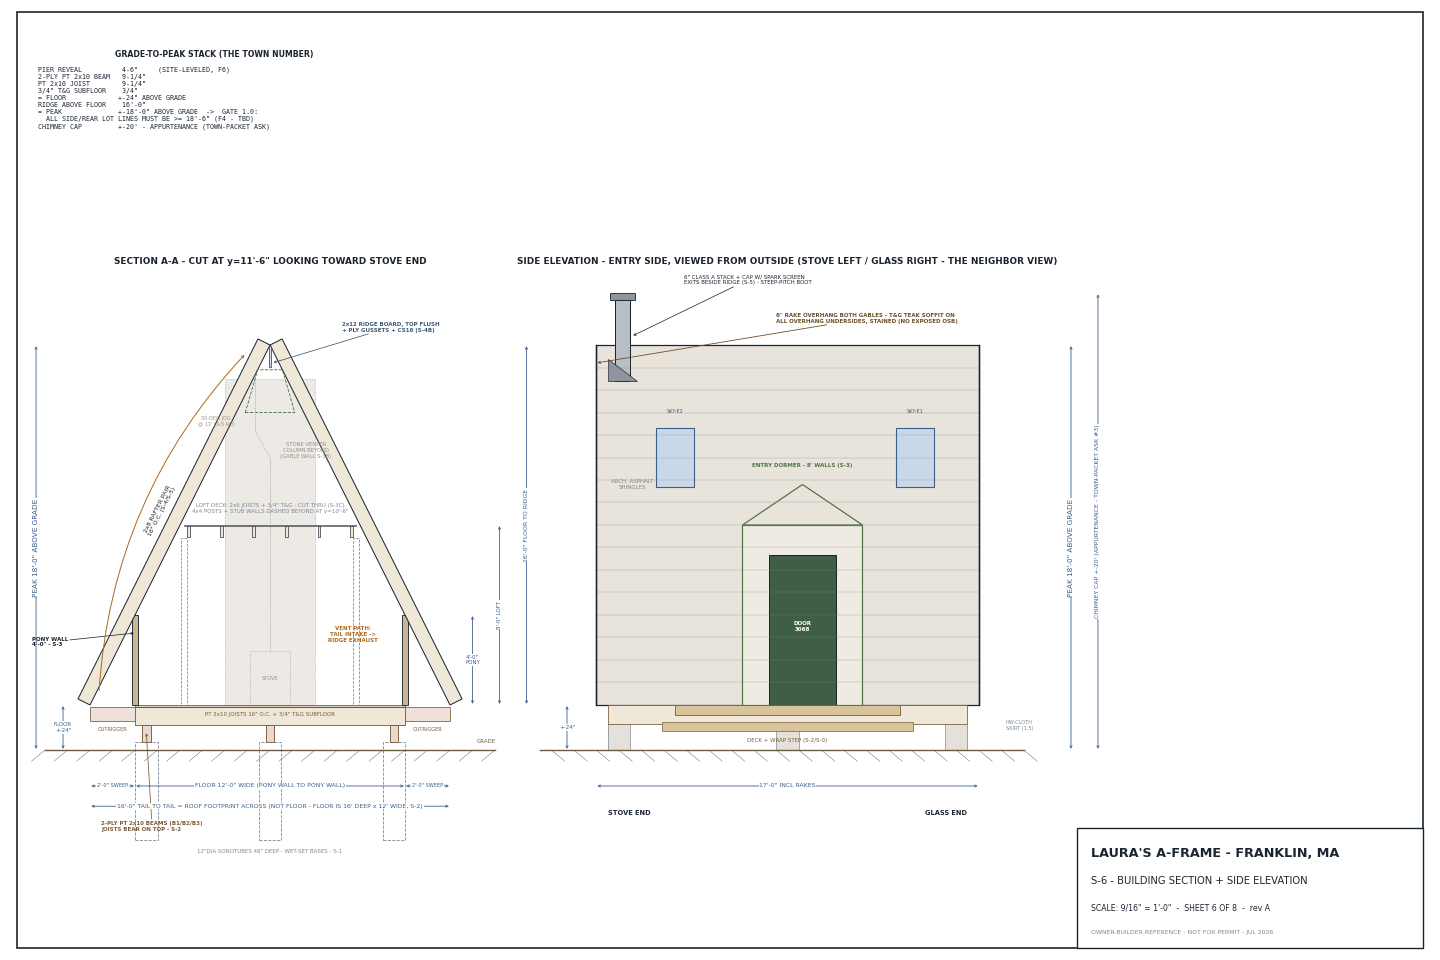
S-6: Cross Section & Elevation
Full building section showing the A-frame triangle, pony walls, loft, stove/chimney, and grade-to-peak dimensions.
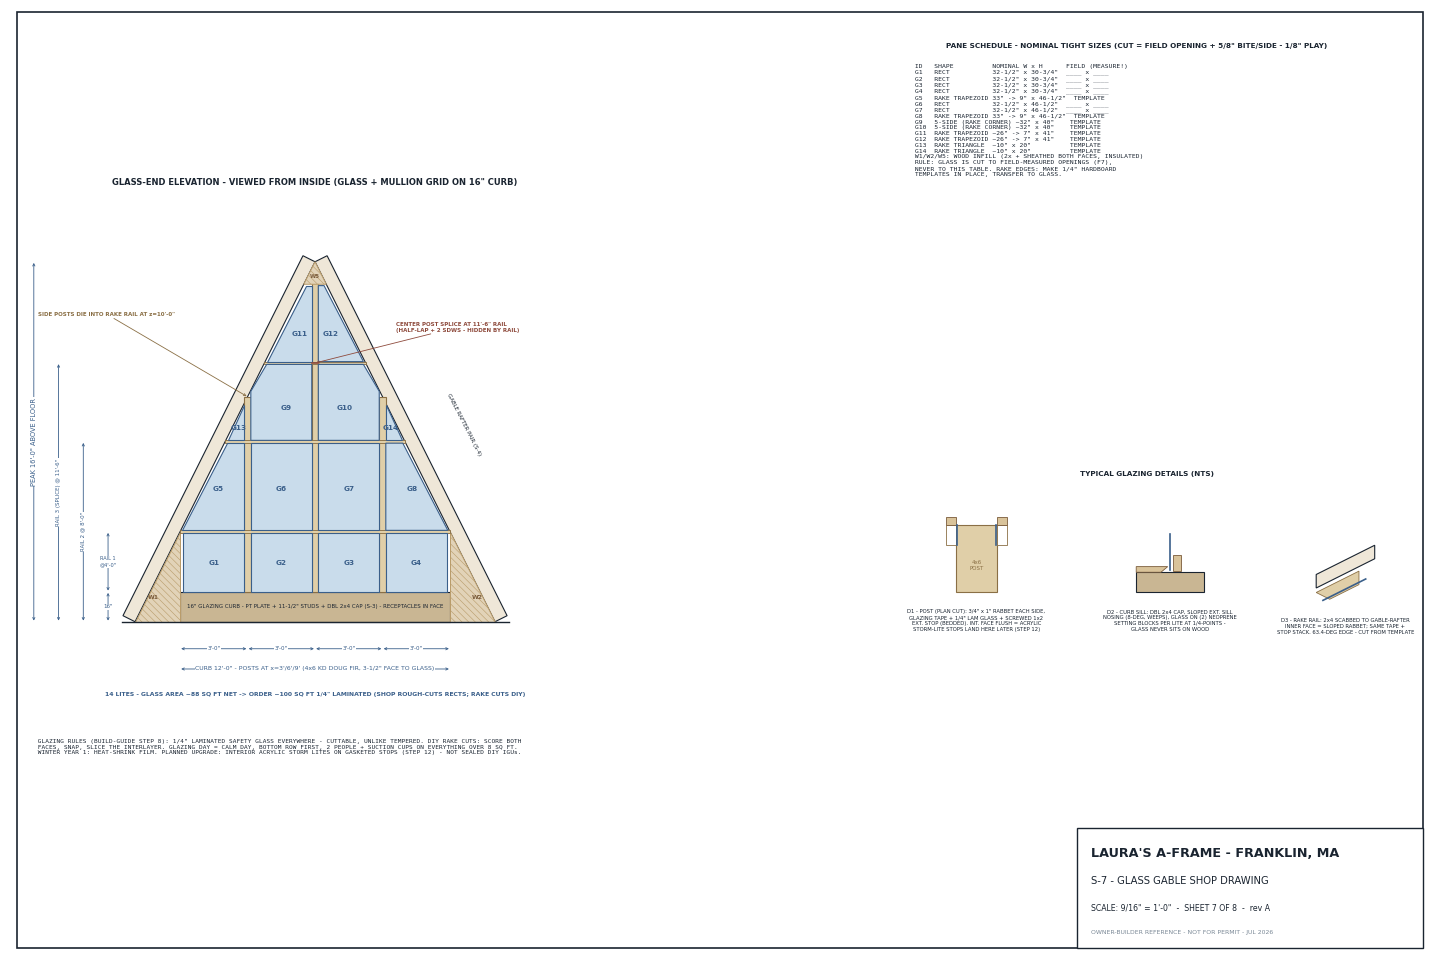
S-7: Glass Gable Wall
12'-wide floor-to-peak pentagon — 4×6 mullion grid, glazing bay sizes, dual-plane detail (laminated exterior + acrylic storm interior).
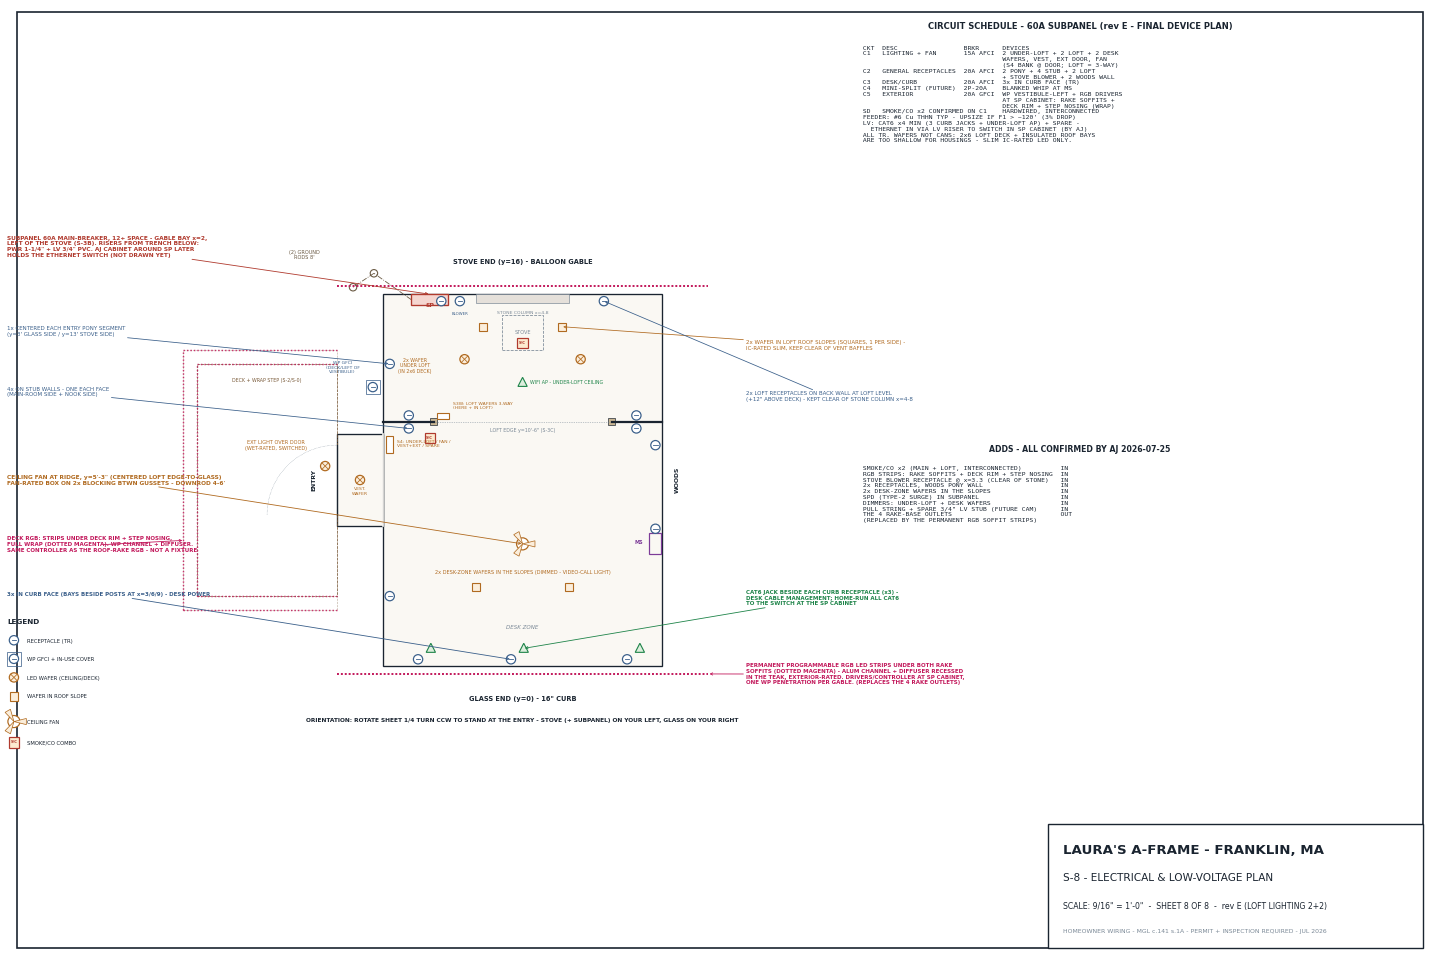
S-8: Electrical Plan
60A subpanel, circuit layout, outlet/switch locations, exterior feeds, dedicated stove circuit, and ethernet/PoE runs.